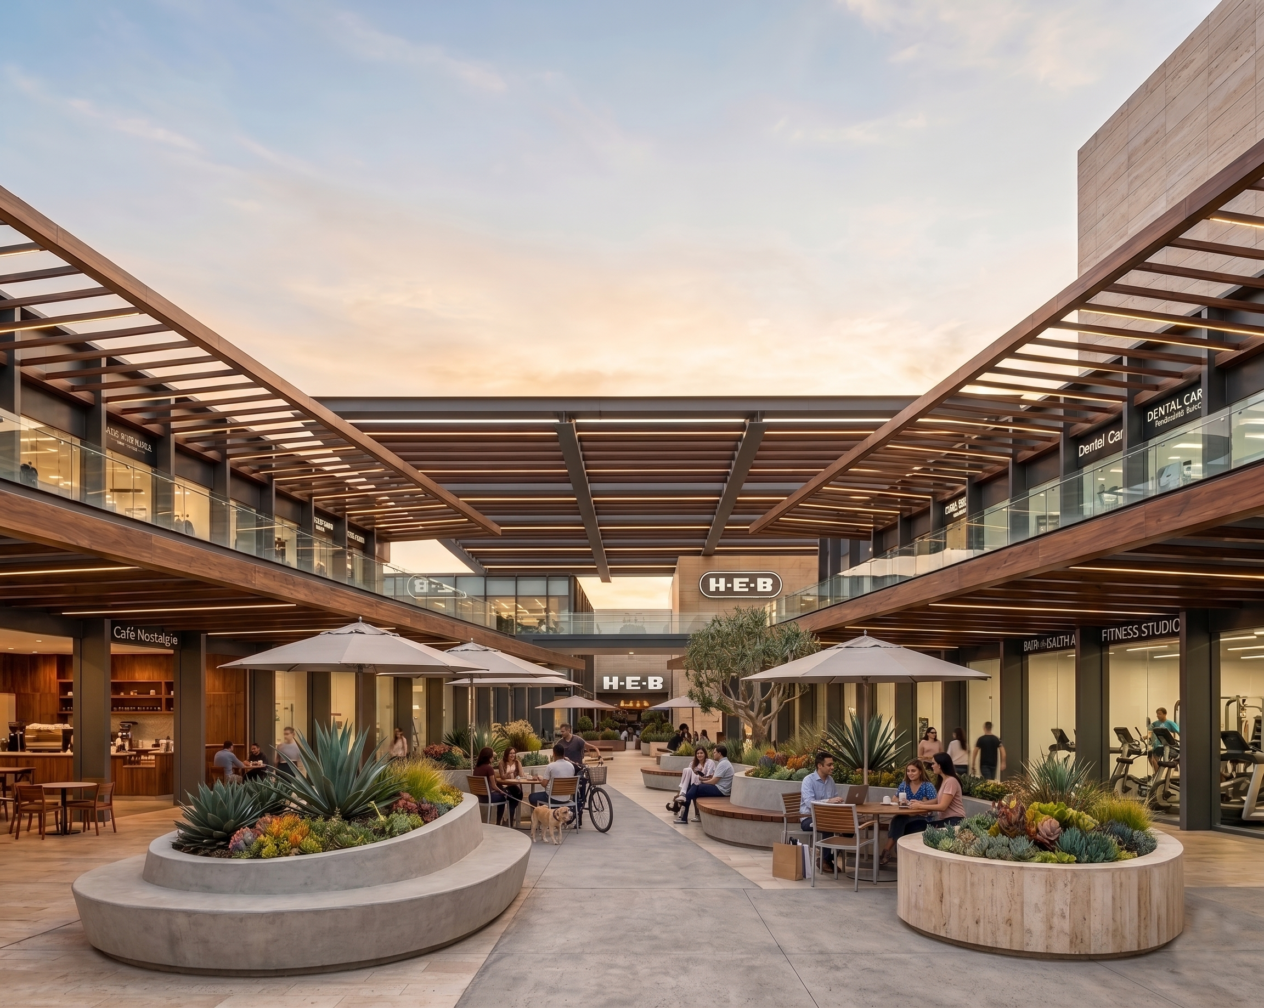
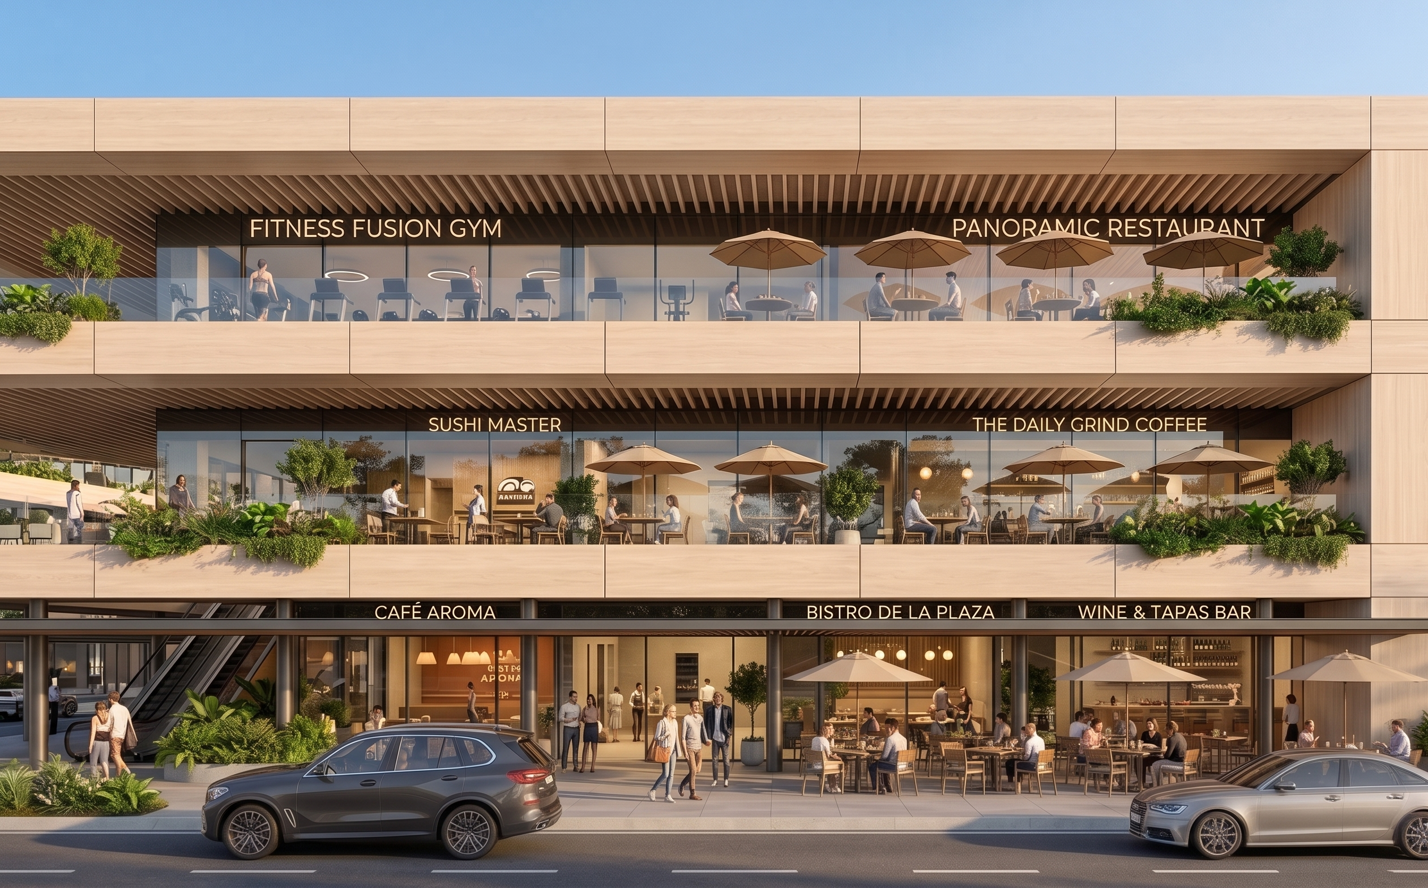
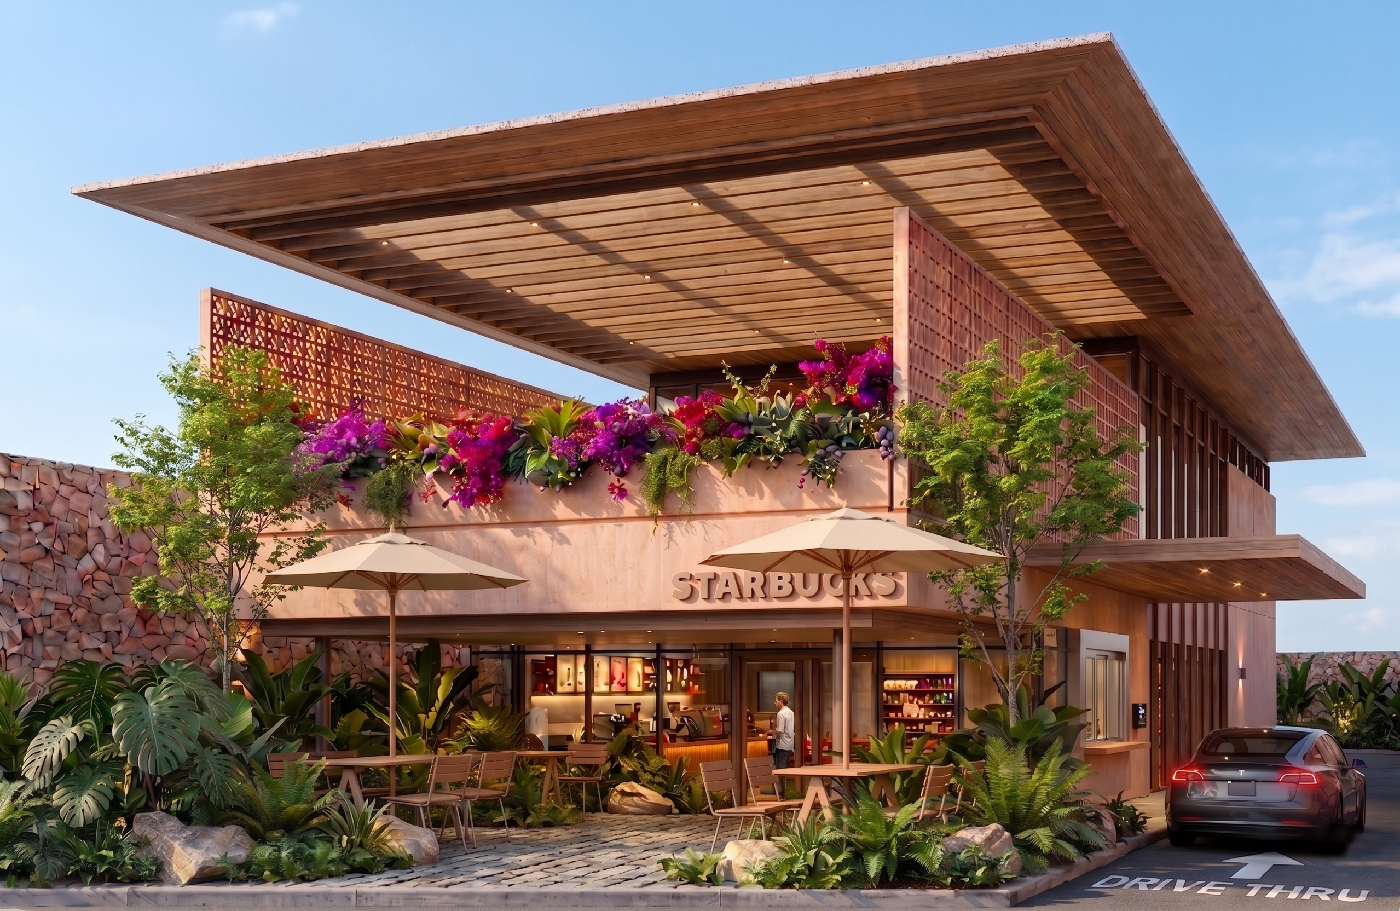
Located in San Luis Potosí, this retail center adopts an open-air horseshoe configuration, a spatial strategy designed to maximize permeability and civic interaction. The architectural scheme turns inward to generate a large public plaza articulated by landscape design, vegetation, and open terraces. This layout guarantees a striking presence and maximum visibility for all tenant storefronts, optimizing the complex's commercial profitability. By integrating social seating islands and fluid pathways, the project transcends the traditional transactional model to offer visitors an immersive experience and a new urban gathering point.